Home › Structural Masonry and Block Walls
We construct structural masonry in Raleigh, NC including CMU shear walls, demising walls, and load bearing assemblies. Our team reads plans and shop drawings carefully, installs reinforcement and grout correctly, and keeps walls in tolerance. We support your schedule with reliable crews and detailed planning.
Superior Masonry Raleigh provides professional structural masonry throughout Raleigh, NC, North Carolina and the surrounding area. Our licensed, insured crew delivers safe, clean, on-time work with a free estimate before anything begins. Call (984) 363-8707 or request your free quote.
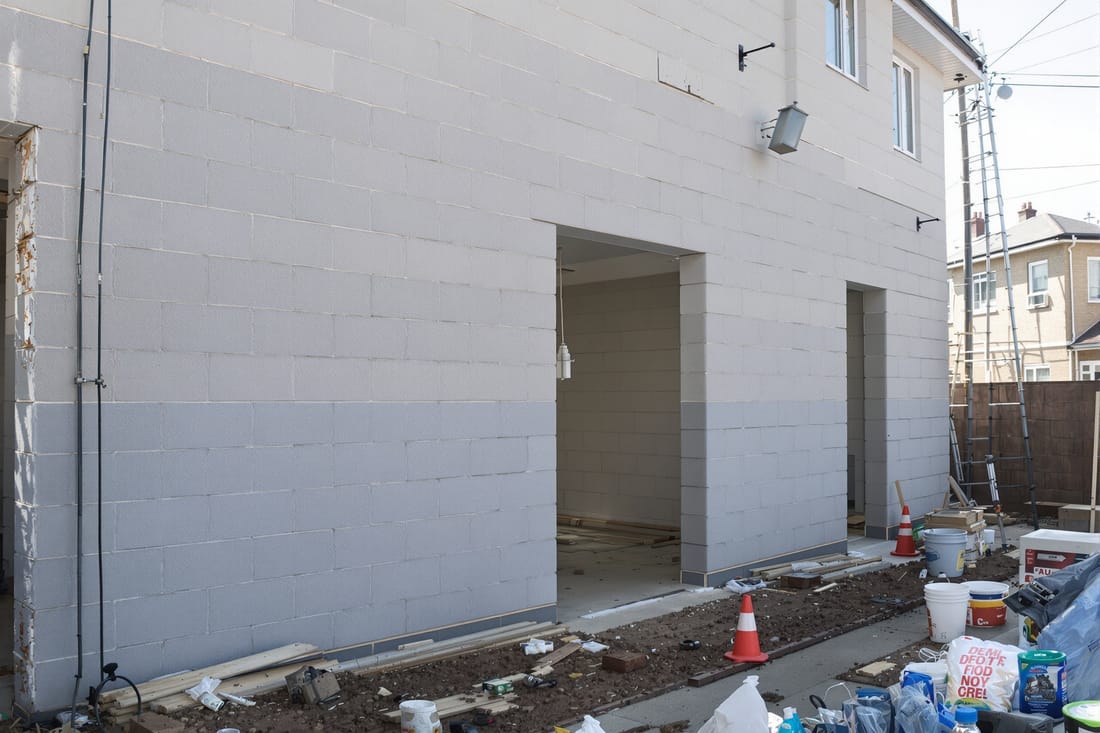
Structural masonry that holds up in Raleigh’s climate
Structural masonry is more than stacked block. It is the backbone that carries the weight of floors, roofs, and backfilled soil. At Superior Masonry Raleigh, we build block walls and structural masonry systems that are engineered for real loads, local code requirements, and the wet, freeze‑thaw swings we see across Wake County.
In practical terms, structural masonry means concrete masonry units (CMU) that are reinforced with steel and filled with grout where required, tied into footings and slabs, and inspected so they actually perform as designed. We work on new construction, additions, retaining and foundation walls, elevator shafts, stair towers, and structural infill walls for both residential and light commercial projects.
Raleigh’s red clay holds water and our summers bring heavy storms. If a wall is not detailed correctly, moisture gets into the cores, rebar starts to corrode, and you end up with cracking and spalling a few seasons later. Superior Masonry Raleigh focuses on proper drainage, reinforcement, and grout consolidation so your structural masonry does not just pass inspection on day one, it stays solid for decades in our local conditions.
What you get when you hire Superior Masonry Raleigh
We approach every structural masonry and block wall job with a clear process so there are no surprises in the field.
1) Plan and drawings review: We start by reviewing your structural drawings, elevation details, and specifications. If you do not have engineering yet, we can coordinate with your engineer and flag typical issues early, such as undersized footings for tall retaining walls or missing control joint locations.
2) Site evaluation: On site, we look at soil conditions, access for material delivery, drainage patterns, and tie in points to existing structures. In Raleigh neighborhoods with tight backyards or sloped lots, this step affects both the wall design and how we stage the work so your yard is not destroyed in the process.
3) Layout and footing work: Structural masonry is only as good as what it sits on. We set string lines and benchmarks, then install or verify footings to the required depth and width. In many parts of Raleigh, that means 12 inch minimum below undisturbed soil, deeper for tall or loaded walls. We anchor rebar dowels into the footing at the specified spacing so the vertical bars in the block cells have a solid start.
4) Block laying and reinforcement: We set the first course perfectly level and square, then stack CMU in running bond, cutting units so bond patterns and openings match the plans. Vertical rebar is threaded through the block cells as we go and horizontal reinforcement or bond beams are installed at the heights your engineer calls out.
5) Grouting and consolidation: Once rebar and inspection are complete, we fill specified cells and bond beams with high slump grout. For taller walls we use mechanical vibration or rodding to eliminate voids, which is critical for strength and for keeping water from tracking through the wall later.
6) Final tie ins and cleanup: We install anchor bolts, straps, or embedded plates for framing attachments and deck ledgers, then clean the site. You end up with a straight, solid, and clean structural wall ready for framing, waterproofing, or finishes.
Design options and material choices for block walls
Structural masonry does not have to look like a plain basement wall. Superior Masonry Raleigh walks you through both structural and aesthetic options so the wall does its job and matches how you want the property to look.
Block types: Standard gray CMU is typical for interior and below grade walls because it is cost effective and strong. For exposed walls, we can use split face or architectural block that provides texture and color while still meeting structural requirements. In some cases we build a structural CMU backup wall and a separate brick or stone veneer for a more traditional Raleigh appearance.
Reinforcement layouts: Vertical and horizontal bar spacing is based on wall height, soil or building loads, and openings. For example, a 4 foot garden retaining wall in Five Points may only need intermittent vertical bars, while a 10 foot basement wall in North Raleigh with backfill and a driveway above will require tighter bar spacing, continuous bond beams, and possibly thicker 12 inch block.
Waterproofing and drainage details: For below grade walls, we recommend waterproofing membranes on the exterior face, drainage board, and a perforated drain at the footing level that discharges to daylight or a sump. This is especially important in Raleigh’s clay soils where hydrostatic pressure can build up quickly after storms. Skipping this step is a common mistake that leads to bowing or leaking walls a few years down the road.
Finishes: Structural masonry can be left exposed, painted, parged with cementitious coating, or covered with siding or stucco. We make sure any finish system still allows moisture to escape so you do not trap water in the wall, which is a concern in our humid summers.
Cost factors specific to structural masonry projects
No two block wall projects price the same. At Superior Masonry Raleigh, we give clear estimates and explain the items that really drive the cost so you can make smart decisions.
Height and loading: Taller walls and walls that hold back soil or carry structural loads require more rebar, grout, and sometimes thicker block, all of which add material and labor. For example, bumping a retaining wall from 6 feet to 8 feet can change the engineering requirements significantly.
Site access: In older Raleigh neighborhoods with narrow side yards or limited truck access, we may need more labor to hand carry block and grout or use smaller equipment. That slows production compared to a wide open new subdivision lot and affects price.
Soil and drainage conditions: Poor soils, high water tables, or locations that require substantial excavation and drain systems add cost. However, fixing these conditions up front is far cheaper than repairing a failed wall later. We always discuss options, such as adding a toe drain or widening a footing, before we start.
Engineering and inspections: Structural masonry must follow engineered plans and pass inspections by the city or county. Some projects require special inspections during reinforcement and grouting. We coordinate with inspectors, but the level of required oversight can influence both schedule and budget.
Finish expectations: Leaving a structural wall unfinished is cheaper, but many homeowners in Raleigh’s established neighborhoods want a finished look with veneer, stucco, or caps. We can line item those options so you can see the cost difference and decide what makes sense for the property.
Common problems we prevent and repair in block walls
We see a consistent set of structural masonry problems around Raleigh, especially in older homes or in projects where the lowest bid cut corners. Superior Masonry Raleigh focuses on preventing these issues on new work and can also repair or rebuild when things have already gone wrong.
Cracking and movement: Diagonal cracks near corners or stair step cracks in block joints often mean movement from settlement, poor drainage, or missing reinforcement. We diagnose the cause first, then design the fix. That can mean adding proper drainage, installing carbon fiber reinforcement, or in severe cases, partial demolition and reconstruction with the right rebar and grout.
Bulging or leaning walls: Retaining walls that were built as "landscape" walls out of dry stacked units or unreinforced block often start to lean after a few wet seasons. In our area, backfill water pressure is a major culprit. We replace failing sections with engineered structural masonry, including geogrid, tie backs, or larger footings where needed.
Moisture intrusion: Efflorescence (white streaks), damp basement walls, or peeling paint usually trace back to missing waterproofing, clogged drains, or grout voids. Correcting this can involve excavating outside, adding or replacing drain tile, waterproofing the exterior face, and sealing penetrations. Inside only fixes rarely last in Raleigh’s climate.
Connection issues: We often find block walls that are not properly tied to floor systems or decks. Over time, this can show up as separation cracks or bounce in the structure. We add anchors, epoxy dowels, or new bond beams to lock the systems together so loads are transferred the way the engineer intended.
What Raleigh property owners should do before starting
Before you commit to a structural masonry or block wall project, a bit of preparation will save time and avoid change orders.
Clarify the purpose of the wall: Is it purely structural support, soil retention, sound separation, or also part of your finished architecture? The answer changes the block type, thickness, reinforcement layout, and finish details. Share this clearly and we will price it correctly the first time.
Gather plans and information: If you already have architectural or structural drawings, survey, or geotechnical reports, have them ready. For smaller residential projects without formal plans, we can often work with basic dimensions and photos, then recommend that you bring an engineer in for stamped calculations when needed for permits.
Understand timing and weather: In Raleigh, we can work on masonry most of the year, but very heavy rain and hard freezes slow the schedule. Fresh mortar and grout cannot be placed in standing water or left unprotected in freezing conditions. We plan work in sections, cover fresh work when required, and schedule continuous pours for tall walls on stable weather days.
Check permits and inspections: Structural masonry usually requires permits and inspections through the City of Raleigh or Wake County, especially when it supports a building or retains more than a few feet of soil. Superior Masonry Raleigh can coordinate with your general contractor or directly with you on what is required so you are not stuck waiting for a surprise inspection.
If you are ready to talk through a specific wall, we are local, we know the soil and the codes, and we will tell you plainly what you need, what you do not, and what it should cost before we lay a single block.