Home › Concrete and Block Masonry
Our block masonry services in Raleigh, NC cover new concrete block walls, reinforcement, and repairs for residential properties. We build CMU walls, garages, and storage areas on solid footings with proper rebar and grout. Whether you need new construction or repairs, we ensure your block masonry is straight, plumb, and long lasting.
Superior Masonry Raleigh provides professional block masonry throughout Raleigh, NC, North Carolina and the surrounding area. Our licensed, insured crew delivers safe, clean, on-time work with a free estimate before anything begins. Call (984) 363-8707 or request your free quote.
Concrete and block masonry for Raleigh properties
Concrete and block masonry is the backbone of many structures in Raleigh, from crawl space foundations in mid‑century brick ranches to retaining walls on sloped North Raleigh lots. Superior Masonry Raleigh focuses on structural work that has to perform in real conditions: clay-heavy soil, hot summers, and occasional freeze-thaw cycles.
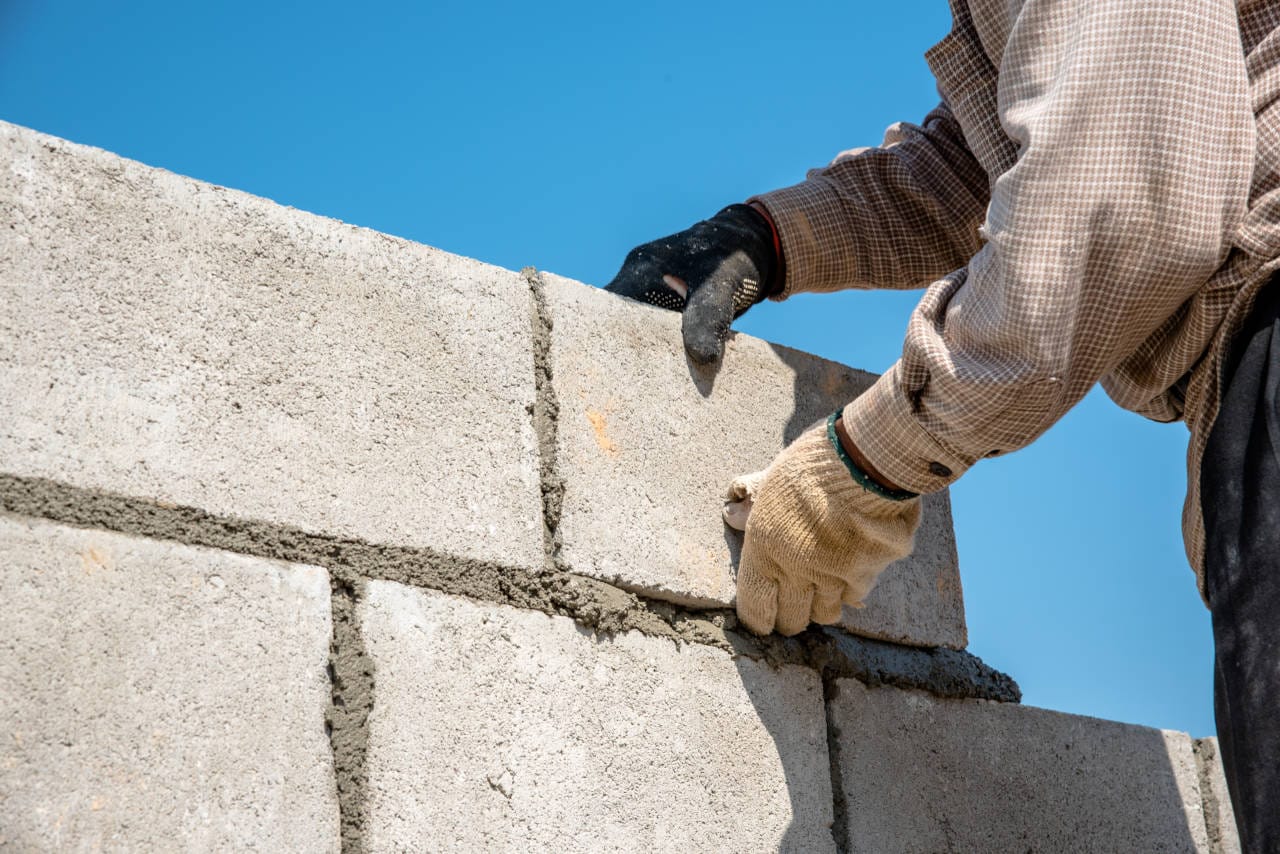
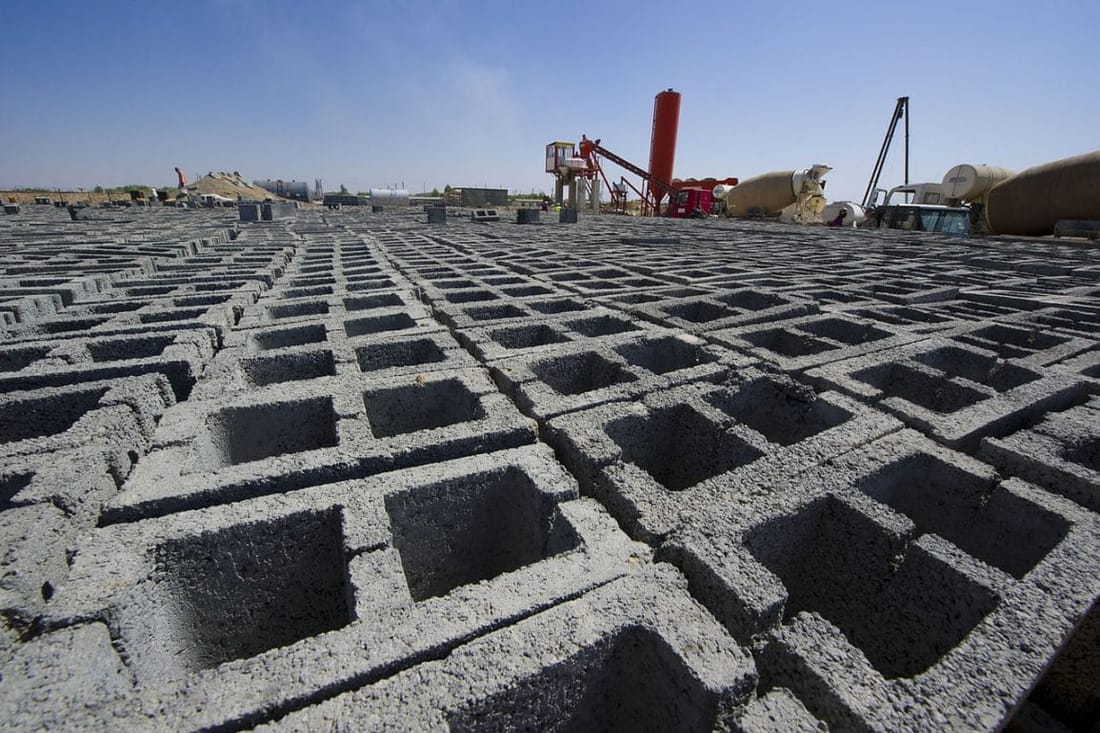
When we talk about block masonry, we mean concrete masonry units (CMU) laid with mortar on a properly prepared base, usually combined with poured concrete footings and sometimes reinforced with steel rebar and grout. This is the work that carries loads, resists soil pressure, and keeps moisture where it belongs. Done right, you get a straight, solid wall that stays put. Done poorly, you get cracks, leaning, and water intrusion.
Our crews are used to dealing with existing Raleigh construction. That might mean matching older 8x8x16 block in a 1970s foundation repair, tying a new garage foundation into a 1950s crawl space wall, or building a new retaining wall beside a driveway off Glenwood Avenue. Every job starts with looking at the structure you already have, checking how water moves across the site, and choosing the right combination of concrete, block, reinforcement, and drainage so it holds up over time.
How we plan and prepare your block masonry project
Most problems with block masonry in Raleigh start before the first block is even set. Superior Masonry Raleigh puts most of the thinking into layout, soil conditions, and load paths.
We begin with a site visit. For foundations and structural walls, we measure elevations, check how close we are to property lines, and look at how your house or building is framed so the masonry lines up with beams and bearing walls. For retaining walls, we note slopes, nearby trees, and any signs of existing soil movement like fence posts out of plumb or cracked patios.
Next, we address the soil. Much of Wake County has expansive clay that holds water and can shift. On softer or disturbed fill, we will over-excavate to reach firm subgrade, then compact in lifts. For footings, we typically dig to the depth and width required by local code or engineer specs, then install rebar if needed and pour concrete to create a level, continuous base.
Layout is snapped using string lines and levels so the wall runs straight and true. We plan block layout to avoid thin slivers at corners and openings, especially for crawl space vents and doorways. For structural work or taller retaining walls, we coordinate with engineering drawings to ensure rebar locations, block cell grouting, and bond beams follow the design exactly. This planning phase is where we solve most of the issues that would otherwise show up years later as cracks or misalignment.
Concrete and block masonry installation step by step
Once prep is complete, Superior Masonry Raleigh follows a consistent process so the work is both strong and clean.
For concrete footings, we pour to the required thickness and width, vibrate or rod the concrete to remove air pockets, and screed the top so it is level. Where rebar is specified, we set it at the right height with chairs or ties, not by guessing. Anchor bolts or dowels may be set into the fresh concrete so future block courses lock into the footing.
For block masonry, we mix mortar to the correct consistency, not too wet, not too stiff, and begin with the corners. Corner blocks are set first, checked in both level and plumb, then string lines are pulled between corners to guide each course. Joints are kept consistent, usually 3/8 inch, and head joints are fully buttered so there are no hollow gaps for water or insects.
As the wall goes up, we periodically check plumb and alignment with levels and line blocks. For load-bearing walls or taller retaining walls, vertical rebar is inserted in specified cells, which are later filled with grout. We create bond beams where needed by using special units or cutting block to form a continuous channel that receives reinforcing steel and grout to tie the wall together.
We install any required block-outs, sleeves, and crawl space vents during construction, not as an afterthought. For exterior walls, control joints may be added at specific intervals to help manage shrinkage and thermal movement in Raleigh’s temperature swings. Once the masonry is at full height, joints are tooled for a dense, weather-resistant finish and excess mortar is cleaned from faces before it hardens.
Design options, finishes, and local code considerations
Even though concrete and block masonry is mostly structural, you still have choices. Superior Masonry Raleigh walks you through those options so the work fits both your property and local requirements.
Block size is the first decision. Standard 8x8x16 units are common for foundations and walls, but 4‑inch or 6‑inch units may be used for partition walls or where space is tight. For retaining walls or areas with higher loads, we may recommend heavier block, closer reinforcement spacing, or thicker walls.
Finishes matter, especially for visible walls. Exposed block can be left plain, painted, stuccoed, or faced with brick or stone veneer. Many Raleigh homeowners choose plain block for crawl spaces and then dress up visible portions with a parge coat or stucco that can be painted to match siding. For commercial properties, split-faced or architectural block can provide a more finished look without adding separate veneer.
Locally, Raleigh and Wake County follow building codes that dictate footing size, wall thickness, rebar spacing, and drainage requirements. For example, retaining walls over a certain height or walls supporting structures often require stamped engineering plans. We are used to working from engineered drawings and coordinating with inspectors so your project passes without surprises.
Drainage details are also part of the design. For retaining walls that hold back soil, we typically include gravel backfill, a perforated drain pipe at the base that outlets to daylight or a suitable drainage point, and filter fabric to keep soil from clogging the stone. In our humid climate, skipping these steps is one of the main reasons walls lean or crack prematurely.
Cost factors and common block masonry problems in Raleigh
Concrete and block masonry pricing is driven by more than square footage. Superior Masonry Raleigh explains costs up front so you understand where your money is going.
Key cost factors include access to the work area, depth and complexity of footings, block size and type, amount of reinforcing steel, and whether grout fill is partial or full height. A simple, straight crawl space wall with easy access in a flat South Raleigh lot will cost less per foot than a stepped retaining wall behind a house in hilly North Raleigh that requires dirt haul-off, drainage pipe, and hand work.
Demolition and tie-ins to existing construction also affect price. Removing failed block walls, underpinning old footings, or stitching new work into an older, slightly out-of-plumb structure takes more time and care than building new. We often see older Raleigh homes with settlement cracks, patched piers, or undersized retaining walls that must be removed before proper masonry can go in.
Common local problems include vertical and stair-step cracks in foundation block, leaning or bulging retaining walls, and moisture seeping through unsealed crawl space walls. Our approach is to determine whether the issue is cosmetic, structural, or drainage-related. Solutions might range from tuckpointing and waterproof coatings to partial wall rebuilding with improved footings and drainage. We do not recommend cosmetic fixes when the structure or soil conditions are the real problem, and we will tell you when a simpler repair is appropriate.
What to expect when you hire Superior Masonry Raleigh
When you bring in Superior Masonry Raleigh for concrete and block masonry, you are hiring a crew that spends most of its time on structural work, not just surface repairs.
Before work begins, we review any plans or engineering you have, confirm dimensions, and discuss access, material staging, and dust or debris concerns. For tight Raleigh neighborhoods where trucks cannot get close, we plan for material hand-carry or small equipment instead of promising unrealistic timelines.
During the job, expect noise, dust, and regular deliveries of block, rebar, and concrete. We keep work areas as organized as possible, and we protect adjacent surfaces like siding and existing patios from splatter. If weather becomes an issue, especially during summer thunderstorms or winter cold snaps, we adjust pour times and curing methods so concrete and mortar are not compromised.
At completion, we walk the site with you, point out control joints, drainage features, and any areas that are ready for the next trade, such as framers, fence installers, or landscapers. We explain basic maintenance, like keeping weep holes and drain outlets clear and avoiding heavy additional loads behind retaining walls that were not designed for them.
For Raleigh property owners who want solid, straightforward answers about block masonry, we provide clear scopes of work, line-item pricing where appropriate, and realistic schedules. The result is masonry that does its job quietly for decades, without surprises.