Home › Brick Retaining Walls
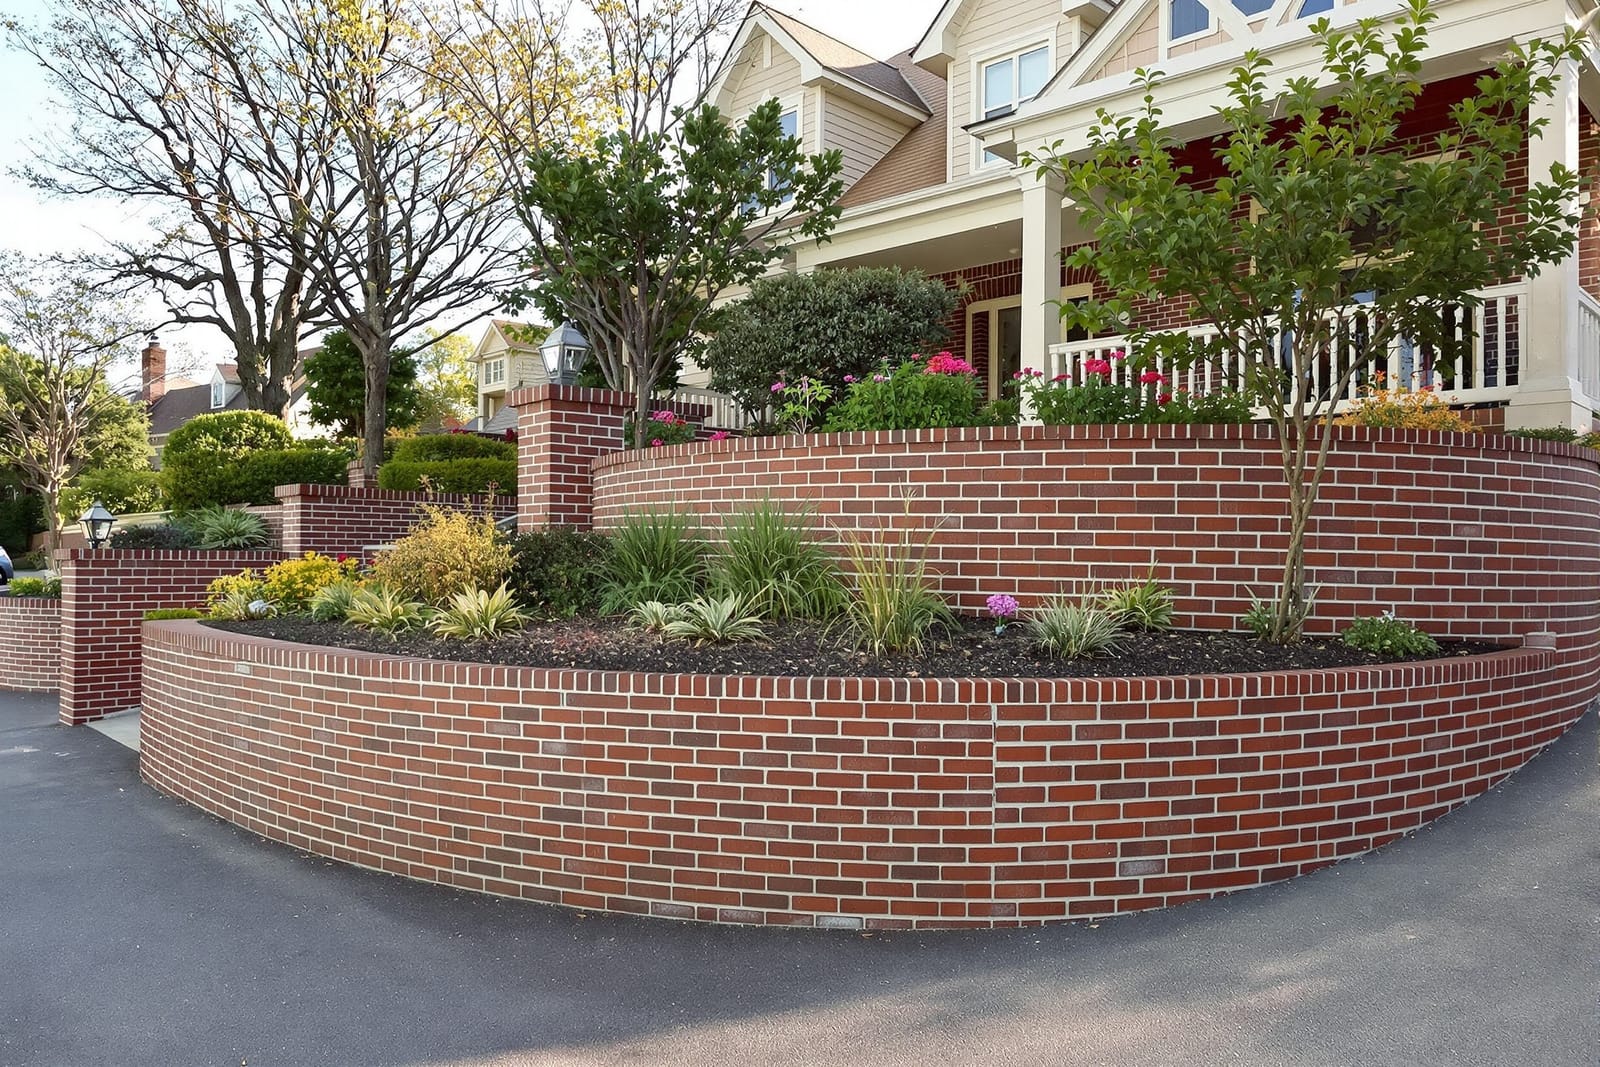
We construct brick retaining walls in Raleigh, NC that control erosion and shape your landscape with style. Our team designs drainage, footing depth, and wall layout to handle soil pressure and water. From garden borders to taller yard walls, your brick retaining wall will be both functional and attractive.
Superior Masonry Raleigh provides professional brick retaining walls throughout Raleigh, NC, North Carolina and the surrounding area. Our licensed, insured crew delivers safe, clean, on-time work with a free estimate before anything begins. Call (984) 363-8707 or request your free quote.
Brick Retaining Walls Built for Raleigh Terrain
Brick retaining walls do more than hold back soil. On many Raleigh lots that slope toward driveways, patios, or basements, a properly engineered wall protects your foundation, prevents washouts, and creates level, usable yard space. Superior Masonry Raleigh designs and builds brick retaining walls that match the look of your home while standing up to the clay-heavy soils and sudden downpours common in the Triangle.
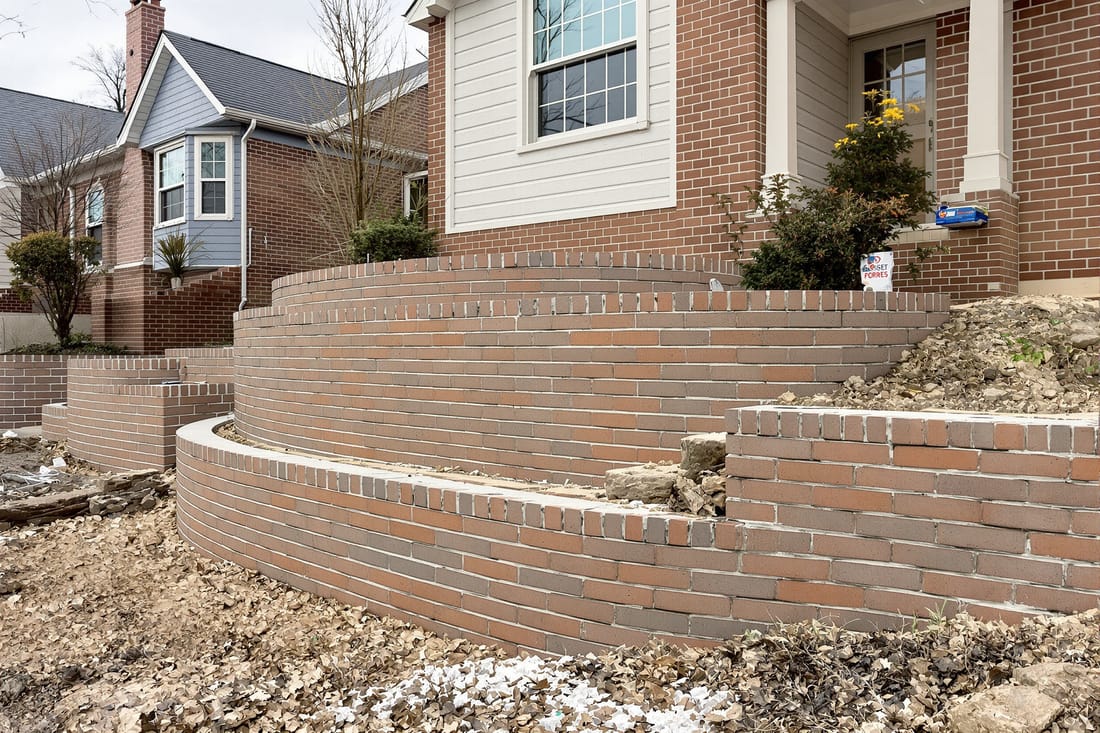
We work on everything from small garden terraces in Five Points to multi-tiered retaining systems on new construction in North Raleigh. Our team evaluates how water moves across your property, the condition of nearby structures, and how you plan to use the space. Then we design a wall that fits both the site and the style of your home, whether it is an older brick ranch, a 1990s subdivision home, or a newer custom build.
Every project is handled by experienced masons, not general handymen. That means the layout, drainage, and brickwork are planned as a single system so you get a wall that looks good now and stays stable for decades.
Our Process for Durable Brick Retaining Walls
A reliable brick retaining wall starts with site evaluation and soil management, not just stacking brick. At Superior Masonry Raleigh, the first step is a visit to your property to measure slopes, locate utilities, and check soil conditions. Much of Raleigh sits on dense red clay that holds water, so we plan extra drainage capacity to relieve pressure behind the wall.
Once we have measurements, we set the wall line with stakes and string, then excavate to the required depth for the footing or concrete block backup. For low garden walls this may be 8 to 12 inches below grade. For taller load-bearing walls we typically go deeper and wider, often including steel reinforcement and a concrete footing to meet structural needs.
After excavation, we compact the subgrade to reduce settlement. We install a gravel base for drainage, then pour and level the footing if the design calls for it. Where the wall will be structural, we add rebar and sometimes concrete masonry units behind the brick veneer to carry the load. The brick you see is then tied into this structural backing with metal ties at regular intervals.
During bricklaying we maintain consistent mortar joints, check level and plumb continuously, and form control joints where needed. Behind the wall we install clean stone backfill and perforated drain pipe that discharges to daylight or a suitable outlet, which is crucial in Raleigh's frequent summer storms. Only after drainage and backfill are complete do we finish grading and cleanup so the site is ready for landscaping or hardscaping.
Brick Options, Layouts, and Design Choices
Brick retaining walls can be strictly functional or an extension of your home's architecture. Superior Masonry Raleigh helps you choose brick and patterns that work with the age and style of your property. In older Inside the Beltline neighborhoods we often source brick that closely matches existing facades, including reclaimed options when color variation is important. In newer subdivisions we usually select a face brick that coordinates with the builder's original palette.
Common choices include modular red brick, tumbled brick with a weathered look, and darker accent brick for borders or caps. We can lay brick in running bond for a clean look or introduce patterns such as basketweave or soldier-course bands to break up long walls. For higher walls, we typically recommend a simpler bond pattern to keep the focus on clean lines and structural integrity.
The wall top is another key detail. Customers often pick a smooth concrete or stone cap for a modern look or a bullnose brick cap for more traditional Raleigh homes. Where the wall will double as seating around a patio or fire pit, we adjust the height and cap width to make it comfortable to sit on.
Lighting and railing are also common add-ons. We can integrate brick columns to support metal railings on taller walls or wire chases to accommodate low-voltage lighting, which is useful on sloped driveways and backyard steps.
What Drives the Cost of a Brick Retaining Wall
Homeowners often ask why two brick retaining wall quotes can be so different. The main cost drivers are wall height, total length, site access, drainage requirements, and whether the wall is structural or mainly decorative. Superior Masonry Raleigh breaks these items out clearly so you understand where your investment is going.
Taller walls require deeper excavation, larger or reinforced footings, more substantial block backup, and more detailed engineering. A 2 foot garden wall is not the same as a 6 foot wall holding back a steep slope near a driveway. On tight Raleigh lots with limited machine access, more work must be done by hand, which affects labor time.
Drainage also adds cost but is not optional on most properties in Wake County. Proper gravel backfill, fabric separation from soil, and perforated drain pipe significantly increase the lifespan of the wall. Choosing premium face brick, decorative caps, or curved layouts can raise material and labor costs, although these elements often have the biggest visual impact.
During your estimate we discuss optional upgrades versus structural necessities. This way you can decide where to invest in appearance, such as upgraded caps or patterns, and where to focus on performance, such as adding extra drainage or a step-back tier to reduce soil pressure.
Common Brick Retaining Wall Problems We Fix
Many of our projects in Raleigh begin as repairs to older or improperly built retaining walls. Typical issues include bowing, cracking, leaning, and bulging sections. These problems usually come from insufficient footings, poor drainage, or lack of reinforcement in our region's heavy clay soils.
If your existing wall is starting to lean, we first determine whether it can be stabilized or if full replacement is more cost effective. We look for signs of water buildup, such as efflorescence (white residue) or saturated soil behind the wall, and we check for voids in the backfill. In some cases, we can relieve pressure by improving drainage, tying in new structural elements, and rebuilding only the worst sections.
When replacement is the better option, Superior Masonry Raleigh safely takes down the failing wall, preserves any reusable brick if you want to match existing structures, and rebuilds with proper footing, drainage, and reinforcement. We often redesign the wall with a slight step-back or segmenting into shorter sections, which handles soil pressure more safely than a long, dead-flat wall.
We also address aesthetic issues like mismatched patchwork repairs and uneven caps. A well-built replacement wall not only performs better but also can significantly improve curb appeal and property value, especially in front yards and along driveways.
Local Considerations for Raleigh Properties
Building brick retaining walls in Raleigh involves specific local conditions that should shape the design. Our area gets intense rain events that can dump inches of water in a short time, so walls must have generous drainage and clear outlets. Simply drilling a few weep holes in the face of the brick is not enough for most sloped yards.
Soil type matters as well. Much of Raleigh has expansive clay that shrinks and swells with moisture changes. To manage that movement we use compacted gravel backfill behind the wall, separate native clay with filter fabric, and avoid trapping water where it can freeze in winter and push against the wall.
Existing structures are another factor. For homes with walk-out basements, drive-under garages, or older masonry foundations, we take special care to avoid redirecting water toward the house. Sometimes this means combining the retaining wall with surface drains, swales, or regrading uphill areas.
Local code and permitting can apply to taller walls or walls supporting driveways and parking areas. Although smaller landscape walls often do not require a permit, higher structural walls may need engineering review. Superior Masonry Raleigh coordinates with engineers and, when required, helps you navigate City of Raleigh or Wake County requirements so the wall is compliant and insurable.
Our Brick Retaining Wall Installation Steps
When you hire Superior Masonry Raleigh, you know exactly what to expect from start to finish. After your initial consultation and measurements, we provide a written proposal that outlines materials, wall dimensions, drainage components, and any optional features like caps or railings.
Once you approve the plan, we schedule the work and arrange utility locates. On site we begin with excavation and disposal of excess soil, taking care to protect nearby landscaping and hardscapes. We then install and compact the base, pour footings where required, and set any concrete block or reinforced backing that will carry the load.
Next, our masons lay the brick face, tie it to the structural backing, and build in any columns, corners, or curves defined in your design. At the same time another part of the crew installs drain pipe, gravel backfill, and filter fabric behind the wall, keeping everything clean so fines do not clog the system.
After brickwork is complete, we install caps, tool and brush joints for a finished appearance, and clean the face brick. The final steps are backfilling to grade, fine grading the surrounding area, and a thorough site cleanup. Before we leave, we review the wall with you, discuss maintenance tips, and answer any questions so you know how your new brick retaining wall is built and how it will perform over time.